
Room & measurements / 4 min read
Measure the room, the chair and the way in
Keep product dimensions, room use and delivery-route questions clearly connected.
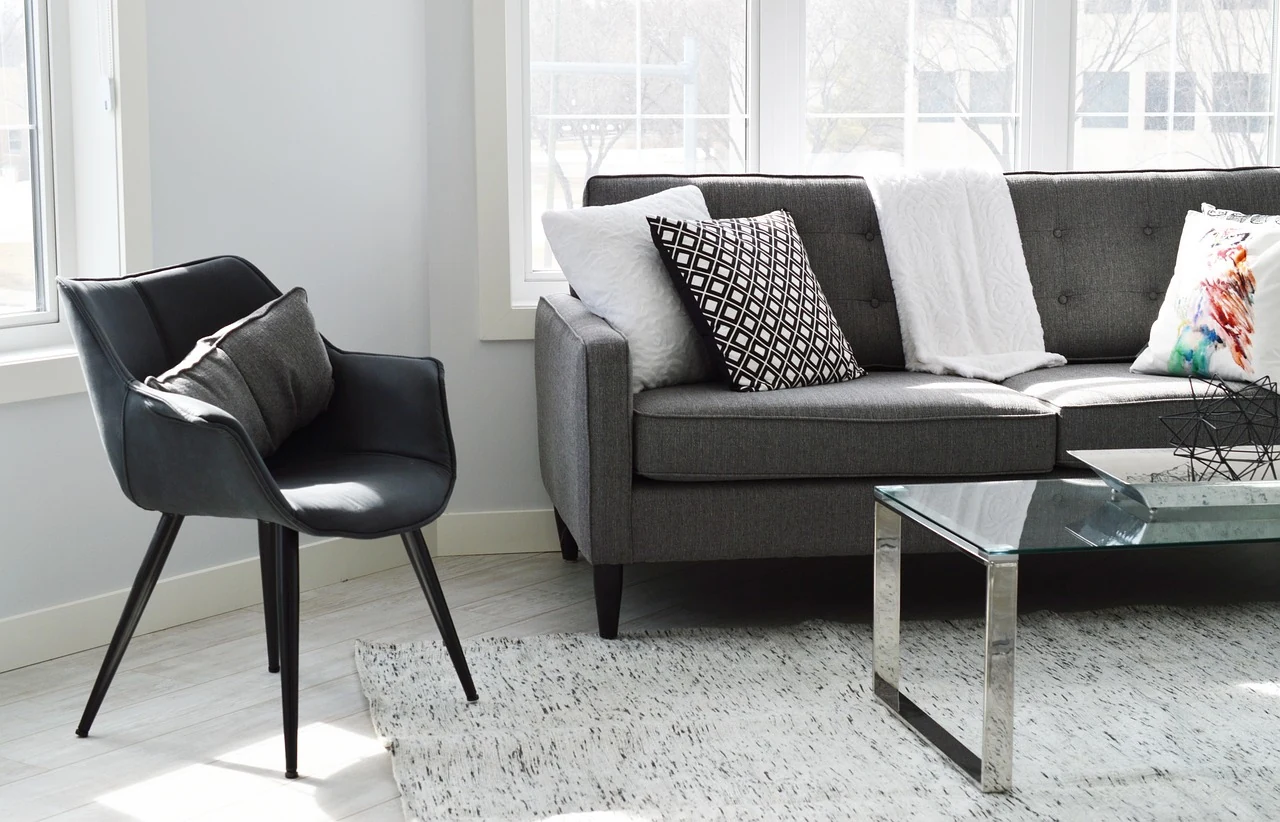
Measuring for a chair involves more than finding an empty rectangle on the floor. You need to understand the chair’s dimensions, the space it will use in the room and the route by which it will arrive. Keep those three sets of information separate at first. They can then be compared without a room estimate quietly being treated as a delivery assessment.
Label the dimensions you have
Find the specification for the exact model and version you are considering. Record what each measurement describes: overall width, depth and height may appear alongside seat or arm dimensions, while packaging information may use another set of figures. Keep the units and labels with the numbers. If the diagram is unclear, ask the responsible seller before deciding that a measurement answers your question.
For a product with moving or adjustable parts, use the maker’s relevant space and operating information. A footprint in one position may not describe every intended configuration. Do not add an invented allowance simply because it worked for another chair. A specific question about the actual model is more useful than a universal dimension borrowed from a general room-planning image.
Draw the room as you use it
Sketch the proposed position with the furniture and room features around it. Include the parts that change position during daily use, such as a door, another seat or a cupboard you need to open. Keep access to the room’s practical features in mind. The purpose of the sketch is to reveal relationships, not to create a perfect presentation drawing.
Look at the arrangement from the room entrance and from the places where you spend time. Consider what the chair faces and how people approach it. If it will join a table, keep the actual table and chair specifications together rather than assuming that familiar product labels establish how they meet. A room can look open in a photograph while requiring more thought about the way its objects are used.
Measure the route as a separate task
Room & Board’s delivery-measuring guide considers doorways, hallways, stairs and elevators, along with the eventual placement. That is a useful structure for collecting the information a delivery provider may need. Identify the route that applies to your home and any building arrangements relevant to it. Keep the plan tied to the actual item and delivery service instead of assuming that one supplier’s procedure applies to all furniture.
Turns, landings and the relationship between openings deserve attention as well as the largest doorway. Ask the actual provider what measurements and photographs they need to assess the route. Do not treat a simple comparison of one chair dimension and one door dimension as a guarantee. Nor should you assume that parts can be removed or that a delivery team will alter something to make the item fit; confirm the scope with the organisation responsible.
Make uncertainty visible before deciding
Mark estimates as estimates and list any point that still needs confirmation. If a measurement is difficult to take or the route has a feature you cannot confidently describe, ask for appropriate help. A clear unresolved question is more useful than a precise-looking number whose meaning is uncertain. The aim is to give the responsible seller or delivery provider enough accurate context to discuss the actual situation.
Keep your product note and room sketch together when comparing another option. Use the same labels and units so the differences are easy to understand. You may find that a different shape supports the room better, or that a delivery question is more important than the small size difference you first noticed. Let the information guide the shortlist rather than forcing the room to match the first image you saved.
Return to the ordinary room
Once the route and dimensions are understood, look again at how the chair will be used after it arrives. The complete chair-choice guide brings the practical and visual questions together. The materials notes help distinguish the versions you are comparing. Keep the confirmed arrangements with the item, then leave the room plan simple enough to use when the time comes.